TL;DR

Get decor and gifts delivered free with Prime
- Fast, free delivery on millions of items
- Prime Video, Amazon Music and more included
- Member-only deals all year
Designers Emma Collet and Thomas Diettert reworked a Haussmannian apartment in Paris that had not been renovated since the 1970s. They opened up its divided layout and gave a recessed kitchen black cabinetry and a Zimbabwe granite countertop, balancing contemporary features with original details and personal vintage objects.
Designers Emma Collet and Thomas Diettert have reworked a Haussmannian apartment in Paris that had not been renovated since the 1970s, opening its divided layout and making a recessed, nearly all-black kitchen a defining feature. The project addresses the client’s request for a brighter, more comfortable home while retaining the character of a traditional Parisian apartment, according to Livingetc’s report.
Before the renovation, the apartment’s rooms were tightly separated and the layout restricted movement and the spread of light. Collet and Diettert opened up the plan and incorporated storage into the architecture. Their approach did not seek to make every room appear to belong to a single period: contemporary interventions sit alongside original architectural details and vintage pieces.
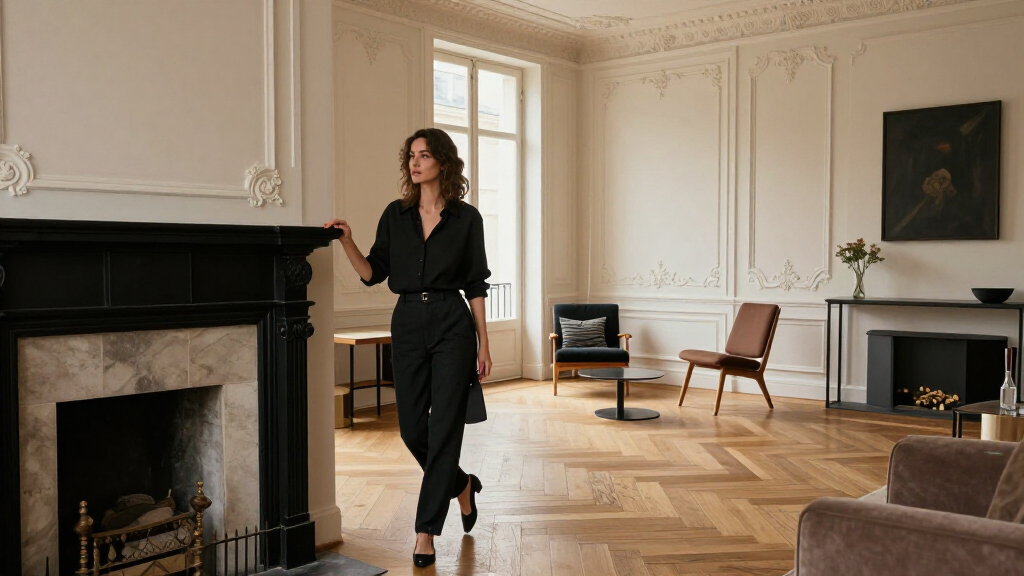
The entrance, which has no windows, is painted entirely black. It recedes from view when seen from the living room, while the lighter room beyond appears brighter by contrast. The living room combines a bespoke travertine fireplace with built-in shelving and mirrored panels. The designers said the mirror acts as an architectural surface, adding reflections and depth around the bookcase.
The kitchen sits in a recess open to the living room. Its black cabinetry and Zimbabwe granite countertop give it a strong visual presence rather than making it blend into the walls. The designers left the wall facing the living room uncluttered, placing upper cabinets and technical elements on the opposite side. A red ceramic family heirloom belonging to the client is displayed on its own pedestal. In the bedroom and bathroom, the reported material choices include painted walls, polished concrete and a mineral-cast vanity surface.
A Dark Kitchen in a Brighter Plan
The project offers a specific response to a common challenge in compact, older apartments: making the layout feel more open without removing every distinctive feature or relying on pale finishes throughout. Here, the designers used an open plan, reflective panels and a black entrance to shape how the brighter living room is perceived. The black kitchen, meanwhile, is treated as a room with its own identity rather than as a feature to conceal.
That approach also affects how the apartment accommodates daily life. Keeping one kitchen wall clear avoids filling every available surface with cabinets, the designers said. Displaying the client’s inherited ceramic object gives a personal possession a visible place in the home instead of treating it as decoration chosen only to match the palette. These are design decisions described in the report, not evidence of measured changes in light, space or property value.
As an affiliate, we earn on qualifying purchases.
From Divided Rooms to Open Living
The apartment had not been renovated since the 1970s when Collet and Diettert first saw it, according to the Livingetc report. Its separated rooms made circulation feel fragmented and limited how light moved through the home. The client asked for a brighter and more comfortable apartment while preserving its traditional Parisian character.
The designers paired the changed layout with materials and objects from different periods. In the living room, the client had initially pictured a traditional Haussmannian marble mantel. The designers proposed a bespoke travertine fireplace instead, saying they wanted the room to bring different periods into dialogue rather than reproduce a historical feature. Mirrored panels sit behind the shelving, and the kitchen uses black finishes. The report names paint colors and materials, but provides no floor area, budget, construction timeline or technical account of the work.
“We prefer to blur the sense of time.”
— Emma Collet and Thomas Diettert, as quoted by Livingetc
As an affiliate, we earn on qualifying purchases.
Project Details Not Reported
The report does not give the apartment’s address, size, renovation cost or completion date. It also does not identify the contractor or explain which original features were retained, altered or replaced beyond the details described. Claims about the effect of dark colors and mirrors are the designers’ explanations of their choices; the source provides no measurements or independent assessment of the apartment’s light or perceived size.
As an affiliate, we earn on qualifying purchases.
No Further Project Milestone Listed
Livingetc’s feature presents the apartment as a completed design project, but it does not announce a later renovation phase, opening or other upcoming milestone. The source gives no further schedule or updates, so any additional details about the work would require information from the designers, client or publication.
As an affiliate, we earn on qualifying purchases.
Key Questions
Who redesigned the Paris apartment?
Emma Collet and Thomas Diettert designed the renovation, according to Livingetc.
What changed in the apartment’s layout?
The designers opened up the plan after finding tightly separated rooms that restricted movement and the spread of light. They also incorporated storage into the architecture.
Why is the kitchen black?
The designers wanted the recessed kitchen to have a character of its own rather than disappear into the surrounding space. It has black cabinetry and a Zimbabwe granite countertop.
What happened to the client’s family heirloom?
The client’s red ceramic family heirloom was given a pedestal of its own so it could be displayed rather than put away on a shelf.
When was the renovation completed, and what did it cost?
The Livingetc report does not state the completion date or renovation cost. It says the apartment had not been renovated since the 1970s before Collet and Diettert began work.
Source: rss
Halloween Picks
halloween
As an affiliate, we earn on qualifying purchases.